Sizing a Metal Building Around What's Actually Going Inside It
The right metal building starts with what you're putting inside it, not a footprint picked off a floor plan.
September 17, 2026 · 3 min read
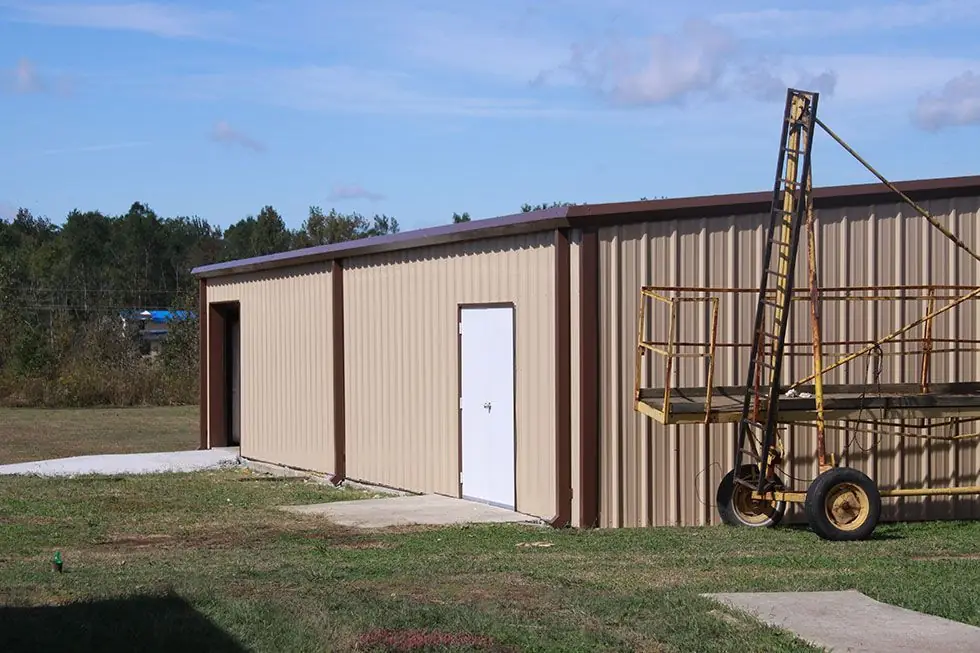
It's tempting to size a metal building the way you'd size a room, pick a footprint that looks about right and go from there. It works better the other way around. A building that's going to hold a piece of equipment, a fleet of trucks, or pallet racking should be sized starting from that equipment, working outward to the walls, not the other way in.
Bays set your column spacing
A bay is the space between one set of support columns and the next along the length of a building. Bay spacing decides where columns land inside the floor, and columns in the wrong spot can turn a warehouse aisle or a piece of equipment's swing radius into a problem nobody noticed on paper. If you already know your rack layout, your bay doors, or the turning radius a forklift needs, that number should come before the overall building length gets picked, not after.
Clear span changes what you can put in the middle
Clear span means no interior columns at all, the roof structure carries itself from one sidewall straight across to the other. That matters most when whatever is going inside doesn't tolerate a column in the middle of it, a piece of equipment that needs open floor on all sides, a gym or a church that needs an unbroken room, or a shop bay where a vehicle or a piece of machinery needs to move freely without steering around a post. A building with interior columns can go up cheaper and can span further in some configurations, so it's worth being honest early about whether the middle of the floor genuinely needs to stay open.
Door openings are where a lot of buildings go wrong after the fact
An overhead door or a personnel door that's an inch too narrow or a foot too short doesn't get more forgiving once the steel is up. If a specific vehicle, trailer, or piece of equipment has to pass through a doorway, measure its actual height and width, including mirrors, roof racks, or anything that sticks out past the main body, and add real clearance rather than rounding down. The same goes for any equipment that arrives already assembled, if it can't be broken down to get through a standard door, the door opening has to be sized around it from the start, not adjusted after the building is framed.
The site under the building matters as much as the building itself
A building that's sized right on paper can still land wrong if the ground it's sitting on wasn't accounted for early. Grade, drainage, and how the pad sits relative to existing structures, driveways, or utilities all shape where doors can realistically go and which direction the building should face. A custom-dimensioned building fitted for a specific supply storage or equipment need is only as good as the site work that lets it actually sit where it's supposed to, which is why working closely with local vendors on grading and site prep alongside the building itself tends to save a second round of adjustments later.
Questions worth answering before anyone quotes
A few honest answers up front turn a quote from a guess into something that actually fits the job.
- What is the tallest and widest thing that has to fit inside, and does anything need to move through a door once it's already built or loaded
- Does the floor need to stay column-free in the middle, or can columns land in specific known spots without getting in the way
- What's actually being stored or worked on, since a shopping center, church, gym, school, or warehouse install each carries its own layout habits
- Is there a chance of adding on later, since that can change where doors and end walls make sense now
- Does the site need custom dimensions to fit around an existing slab, driveway, or piece of equipment already in place
Hall Construction builds both turn-key finished buildings and fully custom dimensioned ones, fabricated and erected start to finish and fitted around whatever equipment or storage need is driving the project, working closely with local vendors on any size job. A free estimate and consultation, with no obligation, is the right place to work through bay spacing, clear span, and door sizing before a single post goes in the ground.
Hall Construction, (256) 566-6716
Call (256) 566-6716More articles
Metal Roof Leak: Is It the Panel, the Fastener, or the Flashing?
Most metal roof leaks trace back to a fastener or a flashing detail, not the panel steel. Here's how to read the signs.
What a Year-Round Metal Building Maintenance Program Actually Covers
A year-round maintenance program isn't one visit, it's a sequence, and each pass covers something different.